

Metal Additive Manufacturing
Metal additive manufacturing is transforming how complex metal components are designed and produced, enabling new levels of performance and customization.
It encompasses processes such as powder bed fusion, directed energy deposition, and metal binder jetting, all built around layering metallic feedstock to form part geometries directly from digital models.
Industrial adopters leverage these methods to shorten lead times, reduce material waste, and enable lightweight, optimized designs across aerospace, medical, energy, and automotive sectors.
The field continues to evolve with advances in materials, design tools, process monitoring, and post-processing techniques that improve reliability and scalability.
What is metal additive manufacturing?
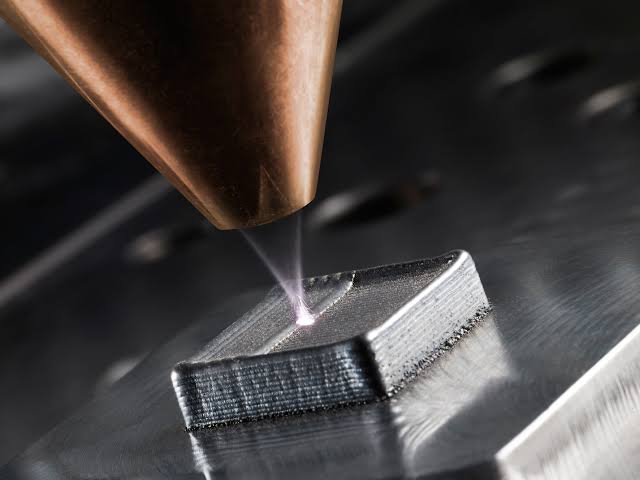
Metal additive manufacturing, often referred to as 3D printing of metals, refers to a family of processes that create parts by adding material in successive layers from a digital model. The core concept is to translate a CAD file into a build strategy where energy is used to fuse or bond metal feedstock in a controlled manner, forming complex geometries with minimal tooling. The main process families include metal powder bed fusion (PBF), direct metal deposition (DMD, also called directed energy deposition), and metal binder jetting, each with unique advantages, limitations, and material reach. In powder bed fusion, a laser or electron beam selectively fuses regions of a metal powder bed, while in directed energy deposition material is fed as powder or wire and melted as the heat source traces the part’s geometry. Binder jetting first deposits a liquid binder onto a bed of metal powder to form a green part that is later debinded and sintered to full density. Materials span stainless steels, nickel-based superalloys, titanium alloys, aluminum alloys, and specialty steels, with microstructure and properties shaped by process parameters and post-processing steps such as heat treatment, hot isostatic pressing, and surface finishing. The benefits are substantial: high design freedom enables complex internal channels, lightweight lattice structures, and integrated components; part consolidation can reduce assembly steps; material efficiency lowers waste; and rapid prototyping accelerates product development cycles. Despite these benefits, challenges persist, including residual stresses that can lead to part distortion, porosity and lack of fusion defects, surface roughness requiring post-processing, and the demand for rigorous process qualification for regulated applications such as aerospace and medical devices. A successful metal AM program combines thoughtful design for additive manufacturing, material and machine selection, robust process monitoring, traceability, and well-planned post-processing to ensure repeatable, certifiable components.
History and evolution
The history of metal additive manufacturing spans several decades and multiple breakthrough milestones. Early concepts emerged in the 1980s and 1990s, with the first commercially available systems focusing on rapid prototyping and simple metallic parts.
In the 2000s, powder bed fusion and directed energy deposition technologies matured, enabling functional, load-bearing components. The introduction of alloys specifically developed for AM, improved process control, and standardized testing protocols pushed adoption in aerospace, automotive, and medical sectors.
During the 2010s, the field experienced rapid growth driven by improved materials, certified process chains, and greater access to high-end machines. More recently, advances in multi-material printing, binder jetting, in-situ monitoring, and post-processing automation have expanded the applications of metal AM in industries such as energy, tooling, and industrial machinery.
Key advantages over traditional manufacturing
Adopting metal additive manufacturing offers several clear advantages over conventional methods, including design freedom, part consolidation, and material efficiency. The following benefits illustrate how metal AM can transform production workflows across sectors.
- Greater design freedom enables complex internal channels, lightweight lattice structures, and integrated components that were previously impossible or prohibitively costly to manufacture.
- Part consolidation reduces assembly steps, assembly time, and risk of misalignment, resulting in shorter overall production cycles and improved reliability.
- Material efficiency minimizes waste through additive deposition, enabling better raw material utilization and lower operating costs when scaled to high-volume manufacturing.
- Customization at scale supports individualized parts, rapid prototyping, and on-demand replacements without tooling changes, delivering agility in medical devices, aerospace, and consumer electronics.
- Reduced lead times and shorter supply chains stem from digital workflow integration, near-net-shape manufacturing, and the potential for local production closer to end users.
These advantages collectively contribute to more agile development, safer performance, and more sustainable operations when integrated with appropriate design and post-processing strategies.
Common industry terminology
The following table defines core terms used in metal additive manufacturing to help readers navigate technical discussions and documentation.
| Term | Definition |
|---|---|
| Metal Powder Bed Fusion (PBF) | A family of additive processes where a laser, electron beam, or other energy source fuses metal powder layer by layer to build a part directly from a digital model. It requires a controlled atmosphere and consistent powder quality to achieve high density and reliable mechanical properties. |
| Direct Metal Deposition (DMD) | A directed energy deposition method that feeds metal powder or wire while a localized heat source melts it along the part’s contour, enabling repairs and near-net-shape fabrication with high deposition efficiency. |
| Selective Laser Melting (SLM) | A variant of PBF where a high-power laser melts metal powder in a thin layer to form dense, high-strength parts after solidification, typically used with stainless steels and nickel alloys. |
| Binder Jetting (Metal Binder Jetting) | A process that deposits a liquid binder onto a bed of metal powder to create green parts, followed by debinding and sintering to reach final density and mechanical performance. |
Understanding these terms supports clearer communication across engineering, procurement, and quality assurance teams involved in metal AM programs.
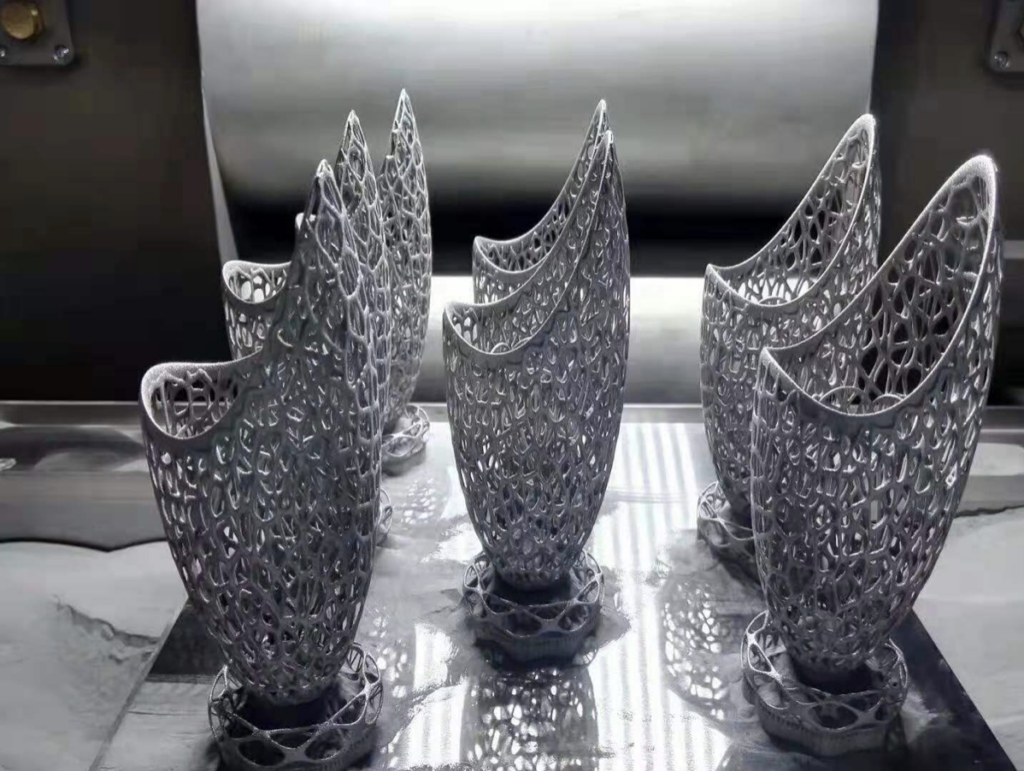
Metal Additive Manufacturing Processes
Metal Additive Manufacturing enables the production of complex, high performance components by building parts layer by layer from metallic powders or wires. This section explores the major processes in the Powder Bed Fusion, Direct Energy Deposition, Binder Jetting, and material extrusion families, highlighting their operating principles, material options and typical applications. We discuss how process choice influences part quality, surface finish, scalability and post processing needs, with a focus on advancements in Metal Additive Manufacturing for aerospace, medical devices and automotive industries. Read about key design considerations such as lattice structures, thermal management and build orientation to optimize performance and cost. The goal is to provide a practical overview of how Metal AM technologies are applied across industries and where ongoing innovations are leading the Metal 3D Printing landscape.
Powder Bed Fusion (PBF)
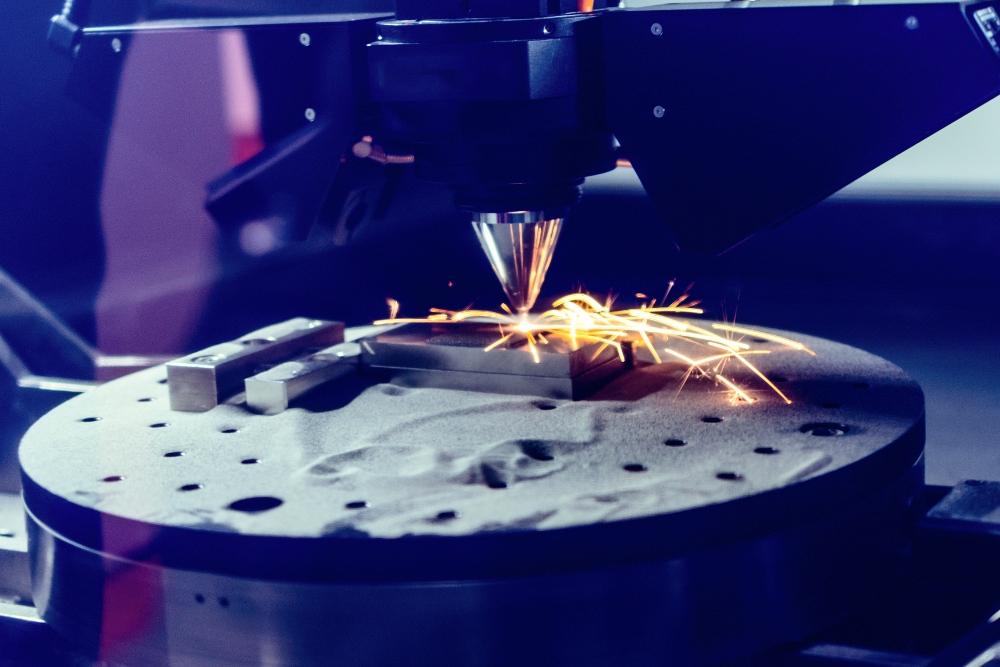
Powder Bed Fusion (PBF) encompasses a family of metal AM processes that build parts by selectively melting or sintering fine metal powders layer by layer in a precisely controlled powder bed. The process begins with a feed of spherical metal powder, typically with a narrow particle size distribution to ensure consistent flow and energy absorption. The machine deposits a thin layer of powder, spreads it evenly with a recoater, and then introduces energy in a predefined pattern to fuse the selected regions. Repeating these steps layer by layer gradually forms a 3D geometry that matches the digital design. The resulting microstructure depends on the heat input, scan strategy and material, with densification outcomes that can approach or exceed 99.9% relative density for many alloys when processed correctly.
PBF covers several variants, most prominently laser-based approaches and electron beam-based approaches. In laser-based PBF, a focused energy beam melts the powder before it cools and solidifies, creating a metallurgical bond with the previous layers. Electron beam-based PBF operates in a vacuum and preheats the bed, enabling higher build temperatures for certain alloys and reducing residual stresses. The powder bed architecture naturally lends itself to complex geometries, lattice structures and dense internal channels that are difficult to realize with traditional manufacturing. Designers exploit these capabilities to produce lightweight aerospace brackets, conformal cooling passages in turbine components and customized medical implants.
Material options for PBF are broad, including austenitic stainless steels, nickel-based superalloys, aluminum alloys, titanium alloys and copper alloys. Material properties such as strength, corrosion resistance and thermal conductivity are influenced by the rapid solidification and subsequent heat treatment. PBF parts typically require post-processing steps such as heat treatment, stress relief, surface finishing and sometimes hot isostatic pressing (HIP) to achieve target densities and mechanical performance. Surface finishes can vary from as-built roughness levels suitable for some functional tests to highly polished surfaces for implants or mold components. The cost drivers include powder material cost, equipment capital, energy consumption and post-processing requirements.
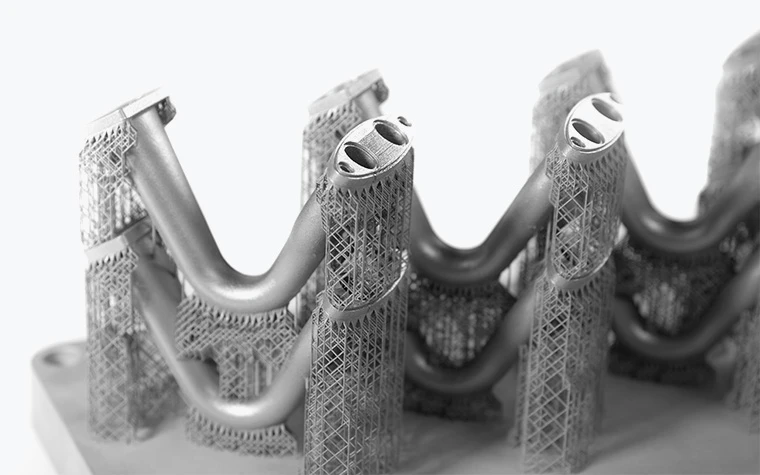
Build orientation and support structures play a crucial role in PBF. Overhangs may need lattice supports to prevent sagging during initial layers, and orientation can influence heat flow, distortion and anisotropy in properties along the build height. Process windows—the combination of laser power, scan speed, hatch spacing and layer thickness—must be carefully tuned for each alloy. Quality control relies on in-situ monitoring, non-destructive testing and post-build characterization to ensure dents, porosity or cracks are not present in critical regions.
End-to-end workflows in Metal Additive Manufacturing using PBF emphasize design-for-AM strategies, such as topology optimization, lattice structures for stiffness-to-weight ratios and functionally graded materials. Several industries rely on PBF to shorten lead times, enable design iterations and deliver customized or limited-run components. While PBF is resource-efficient in powder use, recycling and handling of spent powder are important to maintain material performance and process stability. Advances in binder-less, high-speed scanning, multi-laser setups and closed-loop control are expanding the competitiveness of Metal AM for high-volume production and critical applications.
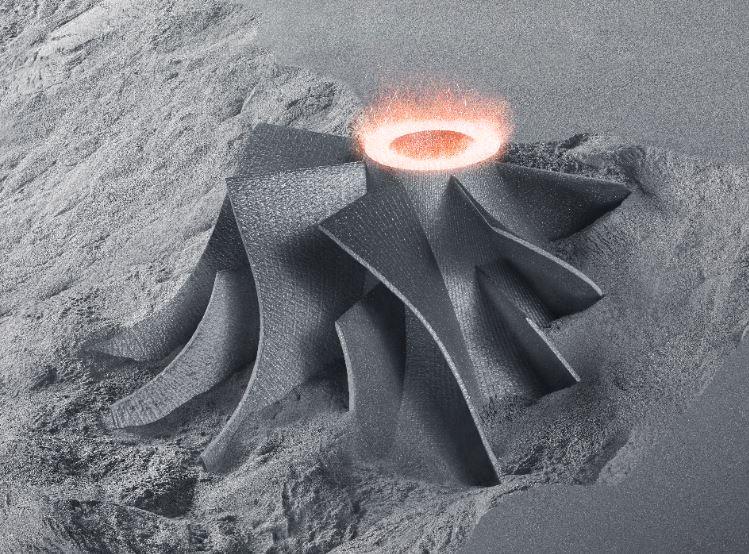
Selective Laser Melting (SLM/LPBF)
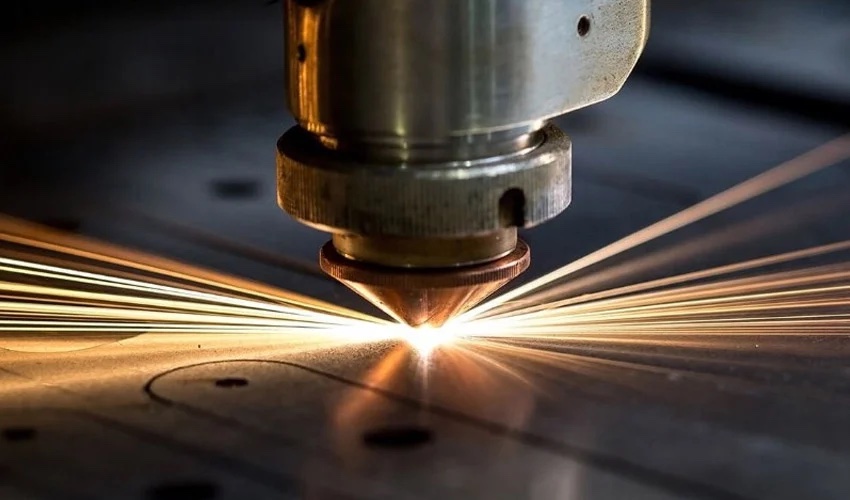
Selective Laser Melting (SLM) and its LPBF variants use a high power laser to selectively melt metal powder and fuse it to the underlying layer. The laser delivers concentrated energy to melt a very small volume, creating a dense, metallurgical bond with previously solidified material. Typical laser systems employ fiber or disk lasers and maintain a high degree of control over scan patterns, hatch spacing and layer thickness to minimize porosity and ensure repeatable properties. Layer thickness commonly ranges from 20 to 40 micrometers, with hatch spacing tuned to balance density and build time. Applications span aerospace brackets, turbine components, medical implants and tooling that require high strength with intricate geometries.
Key parameters such as laser power, scan speed and scan strategy influence energy density and solidification pathways, affecting grain structure and residual stresses. Post-processing steps like heat treatment, stress relief and HIP are often used to tailor mechanical properties and to reduce anisotropy. Surface finishing may range from bead blasting to polishing depending on the application. SLM/LPBF is known for enabling net-shape features, complex internal channels and lattice structures that would be difficult or costly with conventional methods.
In practice, designers must consider build orientation, overhangs and support structures to minimize distortion and the need for post-build machining. Material systems widely used include stainless steels such as 316L, titanium alloys like Ti-6Al-4V, nickel-based superalloys such as Inconel 625 and 718, and aluminum alloys including AlSi10Mg. The process remains a cornerstone of Metal AM for high-precision, high-detail components where part count and customization drive value, even as post-processing and process optimization continue to evolve.
Electron Beam Melting (EBM)
Electron Beam Melting (EBM) melts metal powder using a focused electron beam in a high vacuum environment. The vacuum reduces oxidation and allows preheating of the powder bed, which enables higher build temperatures and often larger energy inputs without excessive thermal gradients. EBM is especially well suited to titanium and nickel-based alloys, producing parts with good fatigue performance and relatively high density after appropriate post-processing. Typical materials include Ti-6Al-4V and certain cobalt-chromium alloys.
EBM builds can exhibit a distinctive microstructure due to elevated temperatures and rapid solidification, which in turn influences mechanical properties and residual stresses. Post-processing steps such as heat treatment and HIP are common to unlock full performance. Surface finishes may require additional smoothing, and due to the vacuum environment, process costs and energy use are generally higher than laser-based PBF. EBM excels in producing orthopedic implants and aerospace components requiring tight tolerances, complex geometries or robust load-bearing capacity with reduced residual stress after optimized routines.
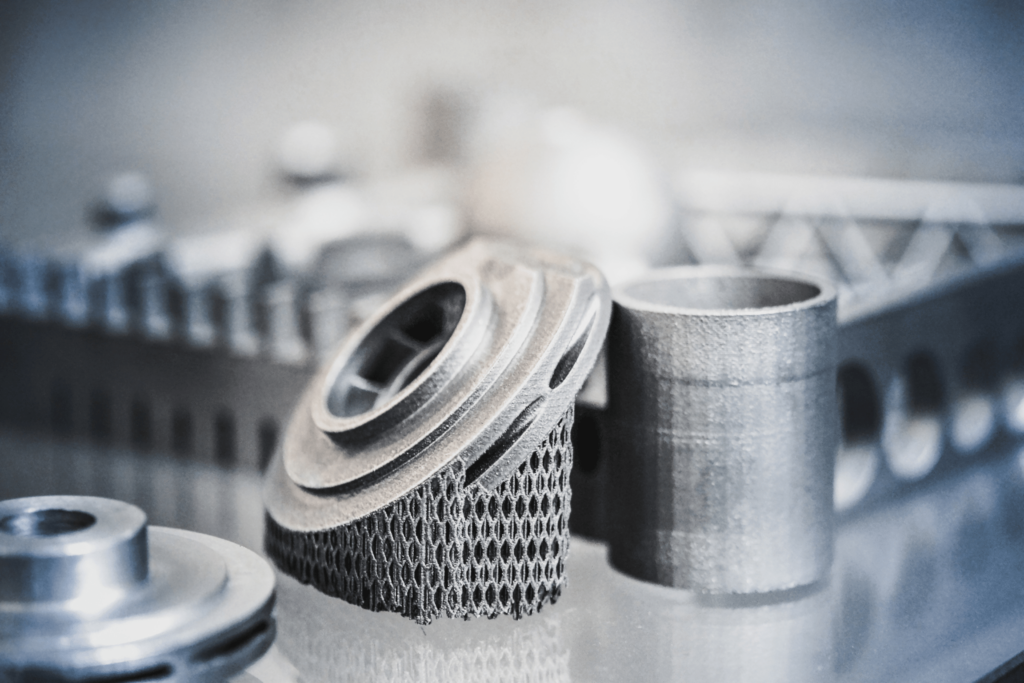
Direct Energy Deposition (DED)
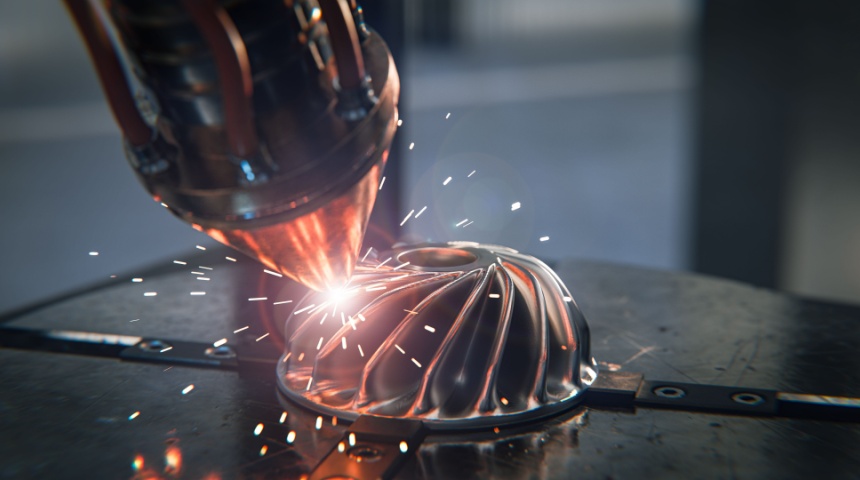
Direct Energy Deposition enables rapid material addition on existing substrates and large scale parts. In DED, material is delivered through a nozzle as a directed stream of powder or wire that is melted by a focused energy source as the head moves along the component. This approach is well suited to repair, coating and near net shape fabrication, and it supports alloying in situ to tailor properties. Typical use cases include repairing turbine blades, adding features to castings, and coating worn surfaces with protective layers. Directing energy precisely allows high deposition rates and material versatility, making DED attractive for industrial maintenance and custom fabrication in aerospace, power generation and oil and gas sectors.
DED variants offer different balances of speed, material options and geometry capability. Laser Metal Deposition (LMD) uses a laser to melt powder or wire with fine control over track widths and layer heights. Wire Arc Additive Manufacturing (WAAM) relies on arc welding to deposit large volumes quickly, suitable for structural frames and large components. Powder-fed DED combines powder delivery with laser or arc energy for finer control and broader material choices, while Hybrid DED integrates deposition with subtractive machining in a single setup to improve surface finish and dimensional accuracy. A key strength of DED is the ability to work on existing parts and to build up features where needed, though surface roughness and anisotropy can be challenges that require post-processing and surface finishing.
| Process variant | Energy Source | Typical Materials | Typical Components | Key Advantages |
|---|---|---|---|---|
| Laser Metal Deposition (LMD) | Fiber laser | Titanium alloys, nickel-based alloys, steels | Repair of aero components, coatings on critical surfaces | High deposition rate, precise metallurgical bonding |
| Wire Arc Additive Manufacturing (WAAM) | GMAW/GTAW arc | Low to medium alloy steels, aluminum alloys | Large frames, automotive or aerospace structures | Very high deposition rate, cost-effective for large parts |
| Powder-fed DED | Laser or plasma | Nickel-based alloys, cobalt-based alloys, steel | Repair and cladding of complex features | Good material control, ability to repair and alloy |
| Hybrid DED | Laser or arc + milling | Stainless steel, tool steels | Near-net-shape castings with machined features | Integrated deposition and machining for tight tolerances |
DED processes unlock rapid adaptation and customization, especially for repairing high value components or adding features to existing hardware. Process monitoring and control are essential to manage porosity, inclusions and dilution with the substrate. While DED offers high deposition rates and material versatility, it often yields rougher as-built surfaces that require finishing. Industry use spans aerospace maintenance, power generation components, and heavy machinery where part count and lead times benefit from additive repair and coating strategies.
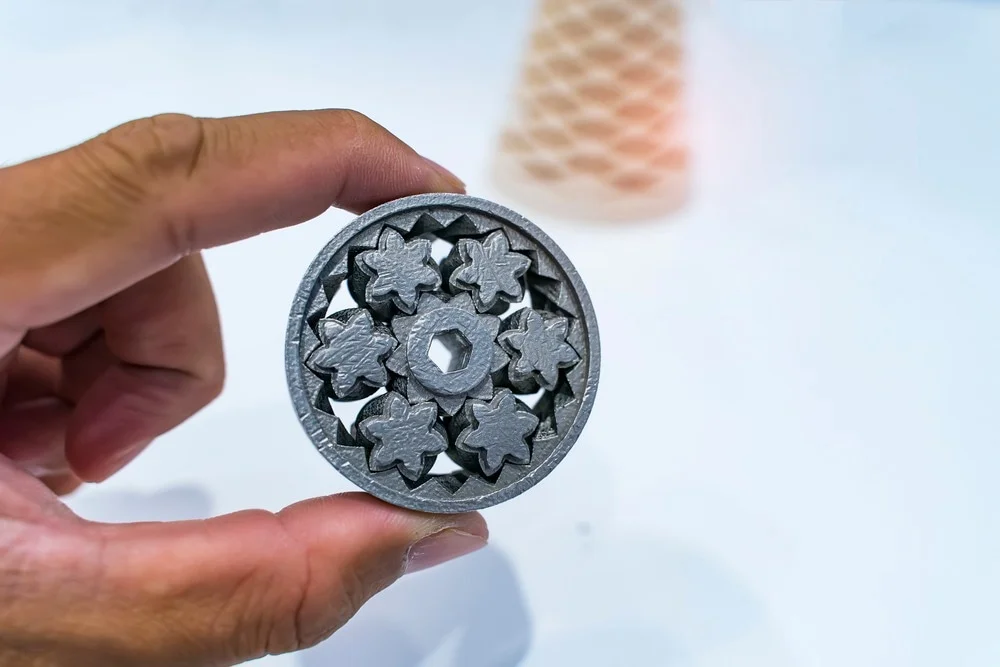
Binder Jetting
Binder Jetting is a powder bed process where a liquid binding agent is deposited selectively onto a powder bed to ’glue’ particles together, layer by layer, creating a green part that gains strength through subsequent sintering or infiltration. This approach enables rapid, scalable production with high geometric complexity and potential color capability when ceramic or multi-material inks are used. The process often requires a subsequent sintering stage to achieve full density, as metal parts are consolidated in a furnace to drive out the binder and fuse the powder into a dense solid. In some variants, metal parts are printed with a polymer binder and later infiltrated or sintered to final density.
Binder Jetting offers advantages in throughput and part complexity, with relatively low equipment costs and the ability to produce large parts. Applications include automotive seating components, heat exchangers, porous metal parts for filtration or cooling channels, and consumer-grade or medical devices where rapid prototyping or low-cost production is beneficial. Post-processing steps include debinding, sintering, HIP for high performance and surface finishing to meet tolerances and surface quality requirements. Material options span stainless steels, copper alloys, aluminum alloys and some nickel-based alloys depending on the binder and sintering strategy used.
Material Extrusion for metals (Bound metal deposition)
Bound Metal Deposition (BMD) combines polymer binding with metal powder to create a feedstock that can be extruded similarly to plastic filament or pellets. The extruded green part is then debound to remove the binder and subsequently sintered to a final dense metal component. The process is attractive for rapid prototyping and low-cost production of metal parts with moderate mechanical requirements. Typical materials include copper, stainless steel and tool steels bound with polymer matrices. After debinding and sintering, parts may require post-processing such as finishing, heat treatment and metallurgical bonding improvements to achieve targeted performance.
Designers leverage BMD for functional prototypes, small production runs and customization where traditional tooling would be too costly. The technique supports relatively simple equipment and a lower entry barrier compared with full fusion-based AM processes. Challenges include shrinkage during sintering, porosity control and achieving tight tolerances without extensive post-processing. Ongoing advances aim to improve density, mechanical properties and consistency across part geometries, expanding the viable use cases in automotive, tooling and medical device components.
Materials Used in Metal AM
Metal additive manufacturing relies on a broad portfolio of feedstock materials and processing routes to create functional parts. Material choice influences printability, surface finish, mechanical performance, and lifecycle costs across industries such as aerospace, medical devices, and automotive. Powder bed fusion, directed energy deposition, binder jetting, and hybrid processes each impose distinct requirements on materials chemistry, particle size, and contamination control. Robust material qualification, traceability, and post-processing workflows are essential to achieving consistent quality and reliable performance in critical applications. This section surveys the main material families used in Metal AM, highlighting typical powders and feedstocks, alloy systems, and how qualification and certification shape industrial adoption.
Metal powders and feedstocks
Selecting the right powder or feedstock is central to print success, influencing flowability, packing density, and energy transfer during melting. The following examples cover common powders and feedstocks used across metal AM processes, illustrating how chemistry and morphology affect build quality.
- Gas-atomized stainless steel powders (316L, 304L) offer good corrosion resistance and formability, with controlled particle sizes, spherical morphology, and reliable flow for stable layer deposition.
- Titanium alloys (Ti-6Al-4V, Ti-6Al-4V ELI) offer high strength and low weight but require strict oxygen control, humidity management, and carefully tuned laser parameters to minimize porosity.
- Nickel-based powders (Inconel 625, Inconel 718) provide high temperature strength and corrosion resistance, but thermal gradients require optimized processing windows to minimize distortion and residual stress.
- Aluminum alloys (AlSi10Mg, AlSi12) enable fast build rates and light components, yet oxide films and low melting points can affect melt pool stability and powder flow.
- Tool steels and maraging steels (H13, Maraging grades) enable tooling and wear parts; powders demand precise heat treatment windows and controlled post-processing to reach target hardness.
- Copper-based alloys and high-conductivity materials (CuCrZr, CuNi) support heat exchangers and electronics, but high reflectivity and oxide formation require specialized process windows and substantial finishing.
Together these materials define achievable properties, tolerances, and cost profiles in metal AM parts. Understanding these materials helps optimize printer settings, post-processing needs, and supplier qualification.
Common alloy systems
A quick comparison highlights strength, weight, corrosion resistance, and manufacturability across popular alloy systems.
| Alloy System | Typical Properties | Typical Applications | Key Considerations |
|---|---|---|---|
| 316L Stainless Steel | Good corrosion resistance; ductile; yield around 190 MPa; UTS ~ 500 MPa (as-built) | Aerospace fasteners, medical implants, chemical equipment | Moderate thermal conductivity; porosity risk if printing parameters are not optimized |
| Ti-6Al-4V | High strength-to-weight ratio; good corrosion resistance; density ~4.43 g/cm3 | Aerospace structural parts, medical implants | Oxygen control is critical; heat treatment affects microstructure |
| Inconel 625 | Excellent oxidation resistance; good creep strength; high temperature performance | Gas turbine components, exhaust systems | Long processing windows; distortion control important |
| AlSi10Mg | Lightweight; good strength; excellent castability in AM | Lightweight brackets, housings, heat exchangers | Requires post processing; oxide formation affects bonding |
The table provides a concise reference to guide material selection during design and process planning. Actual properties will vary with processing parameters and heat treatment.
Material qualification and certification
Material qualification in metal AM follows a staged approach to ensure safe, repeatable production and compliance with industry and customer requirements. This process typically begins with material characterization, where chemical composition, particle size distribution, morphology, moisture content, oxygen levels, and contaminant limits are specified and verified by supplier certificates and independent testing. Powder specifications directly influence flow, packing density, and feed stability during layer formation, as well as melt pool behavior and porosity risk in the final part.
Process validation establishes printable process windows, energy density relationships, scanning strategies, and build orientation guidelines that minimize defects while meeting part performance targets. It includes calibration runs, parameter audits, and in-process monitoring to ensure repeatable results across batches and machines. The goal is to link processing parameters to measurable outcomes such as density, microstructure, and residual stress.
Part qualification assesses whether the designed geometry and intended service conditions can be produced reliably. Engineers use gross and microstructural evaluation, porosity assessment by X-ray CT, tensile and fatigue testing of coupons, and surface finish characterization. For critical parts, acceptance criteria often reference industry standards or customer specifications and include traceability to material lot and build data for every component.
Traceability and documentation require full lot-level records, including supplier COAs, material certificates, and batch traces that connect each build to its raw materials, process parameters, and post-processing steps. This enables root-cause analysis in case of performance issues and supports regulatory compliance in aerospace and medical devices. Companies commonly maintain electronic histories, change-control logs, and supplier qualification documentation to support audits and continuous improvement.
Quality management and regulatory compliance are essential for high reliability sectors. Quality management systems such as ISO 9001 or AS9100, and medical device standards such as ISO 13485, underpin material procurement, process control, validation, and documentation. For aerospace and defense programs, customer-specific requirements and supplier approvals often drive additional qualification activities, including material traceability, process validation reports, and on-site manufacturing oversight.
Ongoing surveillance includes post-processing validation, requalification after heat treatment or process changes, and periodic retraining of operators. Entities frequently maintain digitized records of process parameter sets, build layouts, and inspection results to ensure continued compliance and to support continuous improvement in material performance for metal AM parts.
Design for Metal Additive Manufacturing (DfAM)
Design for Metal Additive Manufacturing (DfAM) focuses on shaping parts to exploit the capabilities of metal AM, from lightweight lattices to complex internal channels. It requires designers to think beyond traditional subtractive geometry, accounting for layer-by-layer deposition, build orientation, and process constraints. By integrating topology optimization, lattice structures, and robust manufacturability rules early, engineers can improve performance, reduce part count, and streamline post-processing. DfAM strategies are central to aerospace, automotive, medical devices, and tooling, where accuracy, repeatability and cost matter. The goal is to translate functional requirements into printable features that meet strength, stiffness and surface goals while minimizing material use and build time.
Topology optimization and lattice structures
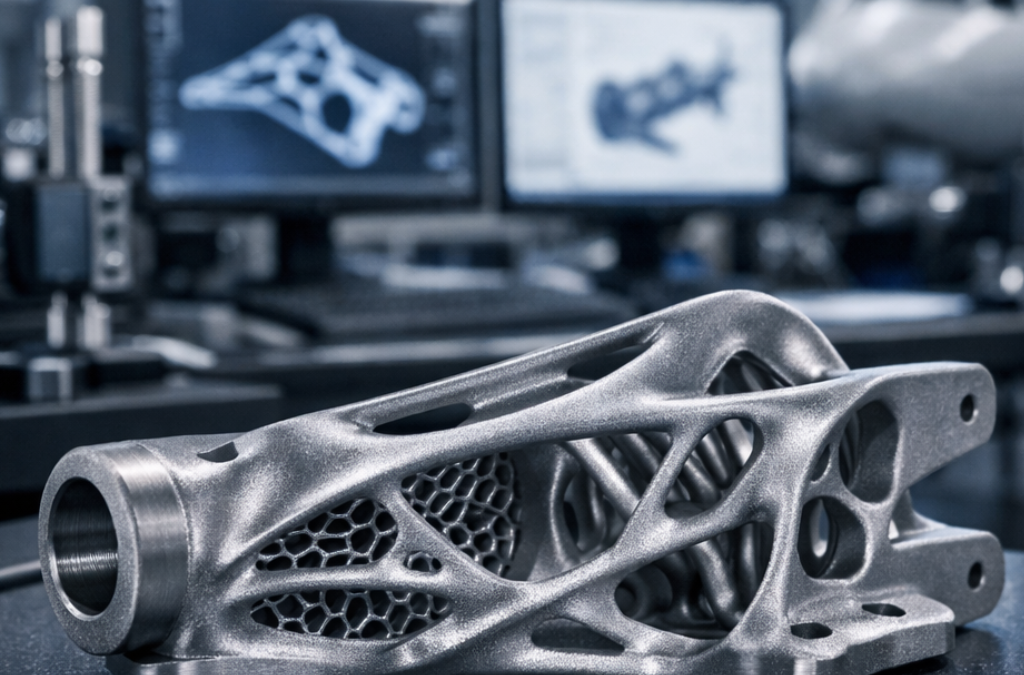
Topology optimization uses computational design methods to prune material where it does not contribute to load bearing, producing forms that resemble skeletal lattices or graded continua. In metal AM, designers can convert these optimized shapes into printer-ready geometries or translate them into lattice networks that preserve stiffness while reducing mass. Modern tools such as nTopology, Altair HyperWorks, and generative design modules in CAD suites support specifying loads, performance targets, and manufacturing constraints, then returning topologies that maximize stiffness-to-weight ratios. However, the leap from an optimized density map to a manufacturable part requires careful discretization, feature sizing, and consideration of the printing process. Connectivity, minimum wall thickness, and the feasibility of removing supports are all critical. Lattice structures, including octet trusses, Kelvin foams, and gyroids, offer tunable density and mechanical behavior; selecting among them involves trade-offs between stiffness, energy absorption, surface finish, and build time. An octet lattice can deliver high stiffness and isotropy, but its dense intersections can complicate post-processing, while a gyroid provides smooth surfaces and good deformation characteristics at the cost of higher print duration.
Trade-offs in topology optimization arise from how the part will be produced. The idealized topology often assumes isotropic material behavior and perfect fabrication, but metal AM introduces anisotropy, residual stresses, and limitations on minimum feature size. Print orientation matters: aligning load paths with longer, stronger build directions can improve fatigue life, whereas orienting complex lattices to minimize unsupported overhangs reduces support mass and surface roughness. Manufacturability constraints such as overhang angles, minimum channel diameters, and required breakaway supports must be integrated into the optimization loop or applied as a post-optimization filter. Designers frequently combine topology results with parametric lattice libraries to ensure features stay within machine capabilities and post-processing budgets. The outcome should be a printable platelike body or a lattice-infused framework whose local density is tuned to meet stiffness, damping, or thermal requirements, while provide enough access for powder removal and inspection after production. Good practice includes validating critical regions with finite element analysis on the digital twin and iterating until the optimized form remains robust under expected manufacturing tolerances.
Finally, the translation from theory to production demands practical simplification and clear design rules. Ensure a consistent wall thickness and avoid extremely thin connections that can fail during build or become unprintable under typical laser melting conditions. Use fillets and rounded transitions to reduce stress concentrations and to improve powder flow during deposition. Document tolerances for critical features, and plan for post-process heat treatment, surface finishing, and dimensional inspection. It is helpful to map the lattice or skeletal features to standard build orientations and to annotate features that will require additional supports or specialized removal tooling. By pairing topology optimization with validated simulations and realistic manufacturing envelopes, teams can realize performance gains without compromising reliability or increasing cost beyond sustainable limits. The aim is to deliver optimized parts that can be produced consistently on existing metal AM platforms while meeting life-cycle targets for service conditions and maintenance.
Design constraints and best practices
In metal AM, manufacturability constraints begin with the CAD model itself. Designers should enforce minimum wall thicknesses appropriate to the chosen alloy and process, ensure that holes and channels have enough diameter for tool access and powder evacuation, and avoid features that trap powder or voids. Fillets, radii, and chamfers reduce stress concentrations and improve build reliability, while sharp corners can promote cracking in high-temperature parts. Maintain connectivity among features to prevent floating elements that printers cannot reproduce, and provide clear annotations for assembly if multiple parts are joined later. The design environment should include tolerance stacks that account for known AM variances, such as layer thickness, deformation from heat treatment, and potential porosity. Where possible, use parametric geometry to adjust to different machines, build volumes, and material behaviors without redesigning each part.
Manufacturing constraints also cover overhangs, supports, and post-processing. Overhangs beyond a threshold angle require supports that add material and surface finish work; designers should reduce unsupported spans, incorporate self-supporting geometries, or plan for orientation changes. Support strategies vary by machine and material; ideal approaches minimize contact area on functional surfaces and permit efficient removal. Consider alternative lattices or hollowing strategies to reduce support mass while maintaining stiffness. Holes, threads, and internal channels demand careful clearance to accommodate powder removal and post-process cleaning. Finally, anticipate the need for post-process heat treatment and surface finishing, and design with these steps in mind to avoid distortion or surface defects.
Design for tolerance and assembly is essential for metal AM. Specify tolerance budgets that reflect process variability and measurement capabilities, and design features so that mating parts can assemble without excessive tweaking. Provide assembly hints such as alignment features, locating bosses, and datum surfaces that remain accessible after printing. Plan for inspection using non-destructive methods or metrology targets embedded in the geometry. By documenting a realistic manufacturability envelope and maintaining close collaboration between design, process engineering, and QA, teams can minimize rework, shorten lead times, and deliver metal AM parts that perform as intended in service.
Support structures and orientation
Support structures and orientation decisions begin with understanding how metal AM distributes heat and how supports influence thermal paths and surface quality. Supports are essential for overhangs and intricate features, but they add material, post-processing effort, and potential site effects on finish. In practice, place supports on non-functional faces when possible, and use contact geometries that are easy to remove and minimize surface damage. Tree-like or scaffold supports can reduce mass and improve heat flow in some systems, but they may be harder to detach and leave more residual marks. Evaluate support density, contact area, and removal tooling in the digital model, and consider distributing supports around the part to avoid concentrating stress in a single region. For internal channels and porous regions, plan for minimal or sacrificial support that can be dissolved or broken away without contaminating critical surfaces. The goal is to balance stability during build with clean, efficient post-processing.
Orientation optimization is a powerful lever to reduce supports, improve surface finish, and control residual stresses. Align critical surfaces with build directions that maximize strength and minimize layer-induced anisotropy. Place long, slender features along the z-axis or other directions that favor continuous deposition rather than bridging, and orient parts to keep the largest cross-sections perpendicular to the laser path when feasible. Avoid collisions with the machine, fixtures, or exhaust, and ensure accessible tooling for support removal after printing. When feasible, group features with similar orientation to simplify post-processing, and use symmetry to reduce build variations. Use simulation-informed orientation checks to anticipate warping and distortion, adjusting build direction to maintain dimensional accuracy on surfaces that matter most for assembly.
Post-processing and QA considerations should inform both design and orientation choices. Plan for support removal, surface finishing, heat treatment, and dimensional verification, and document how these steps affect tolerances and surface texture. Include metrology features or fiducials in the CAD model to facilitate inspection with coordinate measuring machines or optical scanners. Ensure that critical interfaces have adequate clearances to account for shrinkage and surface finishing. By integrating supports and orientation into the design brief from the start, teams can reduce rework, shorten lead times, and deliver metal AM parts with consistent quality.
Post-processing and Quality Control
Metal additive manufacturing parts benefit from a deliberate post-processing plan that aligns surface, strength, and dimensional stability with service requirements. This section explains how parts are finished, how surface integrity is improved, and how measurements and inspections confirm conformance to design. It highlights heat treatment, surface finishing, and non destructive testing as essential pillars of a reliable metal AM program. By integrating material science with process control, manufacturers can achieve predictable mechanical properties and durable components for aerospace, medical, and industrial applications. It also describes how in situ sensing and process monitoring support defect mitigation from the first build layer to final part acceptance.
Heat treatment and stress relief
Metal additive manufactured parts often contain residual stresses introduced by rapid solidification, local thermal gradients, and the repeated heating and cooling cycles inherent to layer-by-layer fabrication. Post-build heat treatments aim to relieve these stresses and tailor the microstructure to the target alloy and service conditions. Stress relief processes are typically designed to reduce internal stresses without materially altering the overall geometry or inducing undesired phase transformations. The exact temperatures, times, and atmospheres depend on the alloy system and the intended balance of strength, toughness, and ductility, making process development highly material specific. For nickel based superalloys such as Inconel and for titanium alloys, practitioners commonly choose soak temperatures that promote recrystallization and internal stress recovery while avoiding excessive grain growth. In stainless steels and tool steels, stress relief and annealing steps may be combined with carburizing or nitrogen enrichment post heat treatment to tune surface properties for wear resistance. The impact of heat treatment on porosity and densification is a critical consideration; some routes can close small defects, while others may expand or alter pore networks if misapplied. Quenching and tempering cycles must balance distortion control against the desire for higher yield strength and hardness, with careful fixturing and multi stage cooling used to minimize warpage. Solution heat treatment can dissolve certain precipitates and reset the alloy’s solute distribution, providing a uniform baseline for subsequent aging or machining. Aging heat treatments then drive the formation of strengthening precipitates, adjusting peak hardness and creep resistance to meet service demands. In practice, the sequence is validated on representative test coupons and small scale builds, with in situ monitoring used to predict distortion and guide post build handling. Non destructive inspection after heat treatment verifies that dimensional tolerances are preserved and that there are no new cracks or voids introduced during heating. The overarching goal is to produce a predictable, repeatable microstructure that yields consistent mechanical properties, fatigue resistance, and corrosion behavior across production lots. Finally, policy and process documentation, coupled with traceability from powder batch to heat treatment lot, supports qualified manufacturing for high stakes sectors like aerospace and medical devices.
Surface finishing and machining
As-built surfaces from metal AM are often characterized by stair stepped layers, unresolved micro roughness, and residual oxide films, which can influence fatigue, corrosion, and sealing performance. Finishing steps are therefore essential to achieve the required surface integrity and to bring forms within design tolerances. Mechanical finishing methods such as grinding, turning, milling, and belt sanding are commonly used, sometimes in combination with abrasive flow machining or magnetic finishing for internal channels. For delicate features, laser or waterjet deburring and controlled abrasion minimize the risk of introducing new micro cracks while removing support remnants. Surface treatments like shot peening, micro shot peening, or vibratory finishing can improve surface integrity and impart beneficial compressive residual stresses, contributing to fatigue life. Non-contact polishing and chemical or electrochemical polishing are options for achieving very smooth surfaces on complex geometries, though they may require masking and post polish cleaning to avoid contamination. Tolerancing considerations must be actively managed because finishing operations can cause dimensional deviations, especially on thin walls, curved surfaces, or features with tight net shape requirements. Design for post processing strategies, including allowance for material removal and fixture planning, helps maintain critical diameters, flatness, and parallelism after finishing. Surface finishing choices also influence corrosion resistance by removing adherent oxides and reducing anodic sites, particularly for alloy systems susceptible to pitting. Qualified process control, including inspection of surface roughness and form, provides the evidence needed for process validation and customer acceptance. In metal AM programs, the finishing plan is typically integrated with the build strategy, post build heat treatment, and dimensional metrology to ensure that final parts meet the intended performance envelope for aerospace, medical devices, and industrial components.
Inspection methods (NDT, metrology)
Parts produced by metal AM undergo a combination of non destructive testing NDT and dimensional metrology to ensure reliability and dimensional accuracy. Visual inspection remains a first line check for surface defects, coating integrity, and contamination, while penetrant testing and magnetic particle inspection identify surface cracks or discontinuities that could compromise performance in critical service. Radiographic and, increasingly, computed tomography scanning enable detection of internal porosity, lack of fusion, and subsurface delaminations that are not visible on the exterior. High energy X-ray radiography is commonly used for thick or dense components, whereas CT provides 3D characterization of internal features for complex geometries. Ultrasonic testing and eddy current inspection offer rapid screening for subsurface flaws and material inhomogeneities, with amplitude and phase data guiding acceptance decisions. For accuracy and repeatability, metrology teams rely on coordinate measuring machines, laser trackers, and optical or structured light scanners to capture external geometry and construct detailed deviation maps. In situ process data, including build logs, melt pool images, and laser power histories, are correlated with post build measurements to establish process ability windows and traceability. Acceptance criteria are defined by customers and internal standards, typically specifying geometric tolerances in space and surface quality metrics such as roughness and waviness. When non conformities are detected, root cause analyses tie defects to specific steps in the build, finishing, or heat treatment sequence, enabling corrective actions and requalification of processes. Process qualification often involves statistical sampling, control charts, and traceability of powder lots and machine calibration. Finally, combined NDT and metrology data support risk based decisions about part acceptance, rework, or reuse, and help maintain confidence in supply chains for sectors such as aerospace, energy, and medical devices.
Process monitoring and in-situ quality assurance
Process monitoring and in situ quality assurance leverage sensors and feedback systems to detect anomalies during the build and to mitigate defects before they become rejects. Real time melt pool monitoring using infrared cameras or high speed imaging provides signatures that correlate with proper fusion, keyhole stability, and balling, enabling immediate parameter adjustments. Pyrometers and multi wavelength thermography track temperature evolution across the work area, helping to keep thermal gradients within designed limits. Acoustic emission and vibration sensors can reveal layer delamination, spatter related defects, or substrate instability, triggering alarms or automatic pauses. Machine control software interprets sensor data and can adjust laser power, scan speed, hatch spacing, and layer thickness in closed loop fashion, reducing the risk of porosity or under filling. Data from these sensors feed into digital twins and process models that predict residual stress, distortion, and part quality, guiding preemptive corrective actions in subsequent builds. In situ QA also encompasses calibration checks of the machine axis, gas flow, and powder bed uniformity, ensuring consistent layer deposition. When abnormal signals are detected, builds can be halted, allowing operators to inspect, correct parameters, or replace materials before continuing. The combination of real time feedback and historical data supports continuous improvement, risk reduction, and traceability from powder batch to finished part. Ultimately, process monitoring and in situ QA help shorten cycle times, minimize post build rework, and enhance repeatability for critical applications across aerospace, energy, and medical device manufacturing.
Industrial Applications and Case Studies
Metal additive manufacturing (AM) is increasingly used across industries to build critical components layer by layer, unlocking design freedom and rapid iteration. Processes such as Direct Metal Deposition (DMD), Powder Bed Fusion including Selective Laser Melting (SLM) and Electron Beam Melting (EBM), Metal Binder Jetting, and Metal Directed Energy Deposition enable complex geometries, consolidated assemblies, and lighter parts. The following sections describe tangible applications and representative case studies in aerospace, automotive, medical and dental, and energy, illustrating how material choices, process selection, and post-processing influence performance and reliability. Certification, quality control, and traceability requirements drive rigorous process validation, while digital design, lattice optimization, and topology optimization push the limits of efficiency and safety. Across these sectors, metal AM is blending traditional engineering with new materials, continuous improvement, and sustainable manufacturing through material efficiency, reduced waste, and opportunities for on-demand spare parts.
Aerospace applications
In aerospace, metal AM is used for critical turbine hot sections and lightweight structural components that demand high-temperature strength and corrosion resistance. The ability to produce complex cooling channels in blades and vanes, as well as lattice-based cores for load distribution, reduces weight and improves efficiency. Nickel-based superalloys such as Inconel 718 and Inconel 625, and titanium alloys like Ti-6Al-4V, are widely processed by Powder Bed Fusion (PBF) and Direct Metal Deposition (DMD). These processes enable near-net-shape parts that minimize machining and allow internal features that are otherwise unattainable with conventional manufacturing. The consolidation of multiple features into a single AM part lowers assembly risk and reduces potential failure points in demanding flight environments.
Design and certification considerations include material selection, build orientation, surface finishing, and post-processing to manage residual stresses and porosity. AM parts support optimized cooling circuits in turbine blades, fuel nozzles with intricate channels, and lightweight brackets that contribute to improved thrust‑to‑weight ratios. To meet safety standards, manufacturers pursue AS9100 quality management certification and NADCAP process approvals, ensuring traceability of materials and validated process parameters. After-build treatments such as heat treatment, hot isostatic pressing, and precision finishing are routinely required to achieve fatigue and creep performance and surface integrity. Real-world case studies demonstrate reduced part counts, faster redesign cycles in response to field feedback, and more resilient supply chains when spare parts are produced on demand.
Challenges persist, including controlling porosity, achieving consistent surface finish, and validating components under flight-relevant loads. Ongoing work in non-destructive evaluation, process monitoring, and digital thread integration underpins certification programs. Suppliers are investing in closed-loop control, in-situ metrology, and standardized data management to streamline qualification. The future of aerospace AM includes hybrid workflows that combine additive and subtractive steps, advanced coatings, and multi-material builds to push boundaries while maintaining reliability and safety. Industry collaborations and standardization efforts continue to accelerate the adoption of metal AM for propulsion hardware, aerostructure components, and even satellite-grade parts.
Automotive applications
In automotive development, metal AM accelerates prototype cycles for powertrain, chassis, and thermal management components. The design freedom supports lightweight, highly optimized brackets, heat exchangers with integrated channels, and hardware tuned for specific vehicle platforms. 3D Printing of Metals enables rapid iteration of components using aluminum, stainless steel, and nickel alloys, with process options including SLM and DMD to balance strength, weight, and cost. Tooling and production parts such as jigs, fixtures, and forming tools benefit from near-net-shape builds that reduce machining and waste, while integrated cooling networks in engine components simplify assemblies and improve thermal management in high-performance applications.
Quality, traceability, and reliability remain key challenges. Designers must account for anisotropy, residual stress, and surface finish in critical parts, and manufacturers pursue robust process control, non-destructive testing, and lifecycle data collection to support mass production. Industry collaboration, standardization, and supplier qualification activities are helping to scale metal AM for automotive programs while maintaining safety and cost effectiveness. Looking ahead, metal AM is expected to play a larger role in electric vehicle powertrains, battery cooling, and lightweight structural components, enabling complex cooling channels, integrated heat exchangers, and tailored mechanical properties to meet aggressive performance targets.
Medical and dental applications
Metal AM empowers patient-specific medical solutions, including implants and temporary or permanent devices with porous surfaces that encourage bone in-growth and faster osseointegration. Titanium alloys such as Ti-6Al-4V ELI and cobalt-chrome alloys are commonly used for implants, while nickel-based alloys contribute to durable, high-strength components in specialized devices. In dentistry, patient-mitted implants, crowns, and surgical guides are increasingly produced with high precision, enabling better fit and clinical outcomes. Regulatory frameworks require biocompatibility testing, traceability, and quality management aligned with ISO 13485 and relevant national approvals, with many devices undergoing FDA clearance or PMA pathways depending on risk class. Post-processing steps, including cleaning, sterilization, and surface finishing, are critical to performance and safety.
Clinically relevant case examples include patient-specific hip and knee implants designed to match anatomy and load conditions, as well as dental implants and surgical guides that improve accuracy of procedures. Ongoing development focuses on multi-material constructs, surface modifications to optimize integration, and streamlined validation methods to shorten time-to-market while ensuring robust safety profiles.
Energy, tooling and industrial equipment
In energy and industrial equipment, metal AM supports turbine components, heat exchangers, and valve bodies built from nickel- or cobalt-based alloys capable of withstanding high temperatures and aggressive environments. This enables performance improvements and fuel efficiency in power generation, as well as more robust components for offshore and on-site use. For tooling and large-scale parts, AM is used to manufacture moulds, dies, inserts, and large forming tools, occasionally integrating cooling channels and conformal cooling features to shorten cycle times. Production benefits include reduced lead times, weight reduction, and the possibility of on-demand spare parts in remote locations.
Material selection and process stability are critical for reliability, with post-processing steps such as stress relief, polishing, and surface treatment helping to meet stringent fatigue and corrosion requirements. Economic considerations include the capital investment for AM equipment, amortization of specialized personnel, and the cost balance between additive and conventional manufacturing for complex geometries. Regulatory and safety considerations in energy applications demand robust testing, validation, and traceability to support long service life and compliant operation.
Benefits, Challenges and Risks
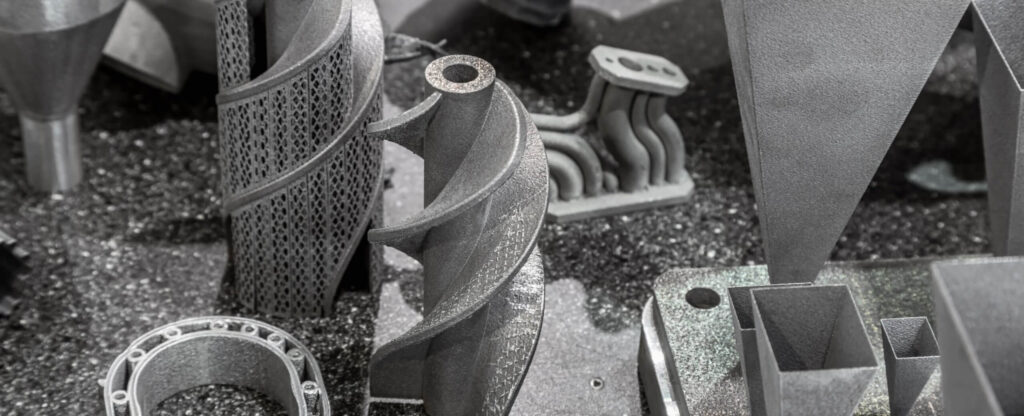
Metal Additive Manufacturing (Metal AM) combines rapid prototyping with the production of end-use parts, enabling complex geometries, weight reduction, and faster design iteration across aerospace, medical devices, automotive, and energy industries. The core benefits include shorter lead times, reduced inventory through on-demand manufacturing, and the ability to produce light-weight components that integrate cooling channels, lattice structures, and custom features that are difficult or impossible with traditional metallurgy. However, the technology also presents significant challenges, including high upfront equipment and material costs, process variability, and the need for specialized post-processing, inspection, and design optimization to ensure part performance. Risks span safety, regulatory compliance, and supply chain resilience, driven by evolving standards for material data, traceability, and qualification of parts for critical applications. Despite these complexities, ongoing advances in materials, process control, and digital design methods are expanding the range of reliable Metal AM applications and driving sustainable, cost-effective production at scale.
Economic and productivity benefits
Metal Additive Manufacturing, including Metal Powder Bed Fusion (often marketed as Selective Laser Melting), Direct Metal Deposition, and Metal Binder Jetting, has demonstrated meaningful economic and productivity advantages for low to mid-volume production of high-value parts. Part consolidation is a key driver: by replacing multi-part assemblies with a single additively manufactured component, manufacturers reduce assembly labor, fastener counts, and potential failure points, while also shortening inspection steps. The ability to embed cooling channels, lattice cores, and geometries tailored to weight and stiffness improves performance per dollar spent, creating value in sectors such as aerospace, medical devices, and energy. In the design-to-manufacture chain, the digital thread enables rapid iteration of concepts, validation of tolerances in a real-world context, and more efficient use of engineering resources. Finally, local or regional production enabled by metal AM supports more resilient supply chains and can cut inventory costs when demand is uneven or unpredictable.
Lead times can be dramatically shortened when designs are iterated digitally and produced on demand, reducing the need for expensive tooling and long setup periods. This translates into faster time-to-market and shortened product lifecycles, especially for bespoke or customized variants. Inventory carrying costs are often reduced because parts can be produced as needed rather than stocked in large volumes, with the caveat that material costs and machine utilization must be managed carefully. For highly valuable parts, energy and material efficiency gained by design optimization can offset higher per-part prices, particularly when the customer benefits from performance gains. In practice, companies pursuing Metal AM projects frequently realize a substantial reduction in the total cost of ownership over the lifecycle of a product when taking a holistic view that includes design, qualification, and maintenance.
From a tooling and capital perspective, metal AM equipment, specialized powder materials, and post-processing lines require careful investment, but the long-run economics can be favorable when multiple applications share the same platform or when production volumes justify the capacity. Material costs remain higher than baseline alloys in traditional machining, yet the material yield is enhanced by precise deposition and minimal scrap, especially for complex geometries that would require multiple steps with subtractive methods. Post-processing—such as heat treatment, hot isostatic pressing, surface finishing, and non-destructive testing—adds time and cost, but standardized workflows and automation can reduce cycle times and labor intensity. In many applications, the value delivered by performance-enabled design, reduced assembly steps, and faster product development cycles justifies the investment, especially when coupled with strategic partnerships and strong supplier relationships in the Metal Additive Manufacturing ecosystem.
Finally, the integration of AM data into a broader manufacturing digital twin enables better forecasting, maintenance planning, and process optimization. Real-time build monitoring, quality logging, and traceability of each powder batch through the production line support continuous improvement and supplier accountability. When organizations align Metal AM programs with lean manufacturing principles and supply chain risk management, they can realize more predictable throughput, higher yield, and a clearer path to scale. The overarching economic narrative for Metal Additive Manufacturing thus blends potential cost savings with the discipline required to manage materials, post-processing, and qualification, ensuring that it remains a credible, high-value option for many end-use parts.
Technical challenges and limitations
Despite rapid strides, Metal AM experiences mechanical and metallurgical limitations that influence part performance and repeatability. Anisotropic properties arise because layer-by-layer deposition imposes different microstructures along the build direction, affecting strength and fatigue behavior. Residual stresses from rapid heating and cooling can warp components or create cracking if not properly managed through process parameters and stress-relief post-processing. Porosity and surface roughness may require substantial post-processing to reach engineering tolerances, increasing time and cost. Material compatibility is also a constraint; alloys developed for traditional manufacturing may not behave identically when run through AM processes, necessitating requalification, testing, and sometimes new heat-treatment regimes. All of these factors demand careful design-for-AM strategies and robust design verification.
Process constraints include build size limitations, scan strategies, and the need for support structures that add complexity and post-processing burdens. Even with multiple lasers or higher power systems, throughputs remain lower for many geometries compared with conventional machining for high-volume production. Thermal management is critical; fast cooling can drive warpage, while insufficient energy input can lead to incomplete fusion and weak inter-layer bonding. The necessity to plan support removal and surface finishing early in the design process adds to the overall lead-time and cost, and it may limit the geometric complexity that can be economically realized. Process variability across machines, powders, and operators further complicates achieving consistent outcomes in a production environment.
Materials and design constraints revolve around alloy availability, feedstock quality, and pre-qualification requirements. Powder particle size distribution, chemistry, and moisture content influence density, porosity, and mechanical properties; deviations can degrade performance and reliability. Many alloys used in AM require specific heat-treatment or HIP to achieve or maintain the target microstructure, which adds processing steps and energy costs. Designers must account for anisotropy, residual stress, and potential oxidation during processing, which may restrict permissible geometries and minimum feature sizes. There is also a learning curve around lattice geometry optimization, support geometry, and build orientation, all of which impact performance and cost.
Inspection and qualification present further hurdles. Non-destructive evaluation of additively manufactured parts is maturing, but volumetric inspection, porosity mapping, and fatigue testing are still more complex and expensive than traditional parts. Establishing reliable acceptance criteria and process controls requires extensive data and traceability from powder batches, machine configurations, and post-processing steps. The lack of universal standards for all materials and service conditions means companies often need to invest in custom validation programs for critical applications. Finally, the reliance on specialized skilled labor—from powder handling to build monitoring and post-processing—adds to the cost of implementation and can create bottlenecks during scale-up.
Safety, regulatory and material supply risks
Safety and health considerations are central to metal AM adoption and require disciplined handling of fine metal powders and high-energy systems. Metal powders pose inhalation and ignition hazards if dispersed, and hazards increase with particle size and moisture; processes generate fine dust and laser plume that must be contained. Operators need appropriate PPE, air handling, and rigorous housekeeping. Equipment must include interlocks, proper filtration, and fire suppression designed for metal dust environments. Post-processing steps such as heat treatment and HIP introduce additional safety considerations, including high temperatures, pressurized vessels, and potential airborne contaminants from finishing processes.
Regulatory and standards issues influence qualification and part acceptance. Medical devices, aerospace components, and critical automotive parts increasingly require traceability of material lots, build parameters, and process history, with data recorded to standards such as ISO/ASTM 52900 family and customer-specific specifications. Certification of AM processes often involves extensive testing, qualification of materials in the AM environment, and demonstration of repeatability under production conditions. As standards evolve, companies must invest in documentation, process controls, and supplier audits to maintain compliance and minimize the risk of nonconforming parts entering the field.
Material supply risks include powder availability, alloy supply chains, and price volatility. Specialty alloys used in high-performance applications can experience long lead times, batch-to-batch variation, or shortages, which disrupt production planning. Storage and handling requirements—such as inert atmosphere and controlled humidity—add to operating costs. Quality of feedstock is critical; variations in particle size distribution, moisture, or chemistry can produce inconsistent density or mechanical properties, forcing requalification cycles and more robust QA. In addition, the market for recycled powders is growing, but it requires careful management to maintain performance characteristics and avoid contamination.
Environmental and lifecycle considerations also shape risk. Metal AM processes consume energy in powder production, machine operation, and post-processing; ensuring sustainable practices, responsible waste management, and proper recycling of unused powder can reduce environmental impact. End-of-life management of AM parts depends on alloy type and service environment, and introducing remanufacturing or refurbishment options can improve total cost of ownership. Lastly, geopolitical and supply chain shifts can affect access to key materials, technologies, and service support, underscoring the need for diverse supplier bases, risk mitigation strategies, and ongoing supplier collaboration.
Implementation and Supply Chain Considerations
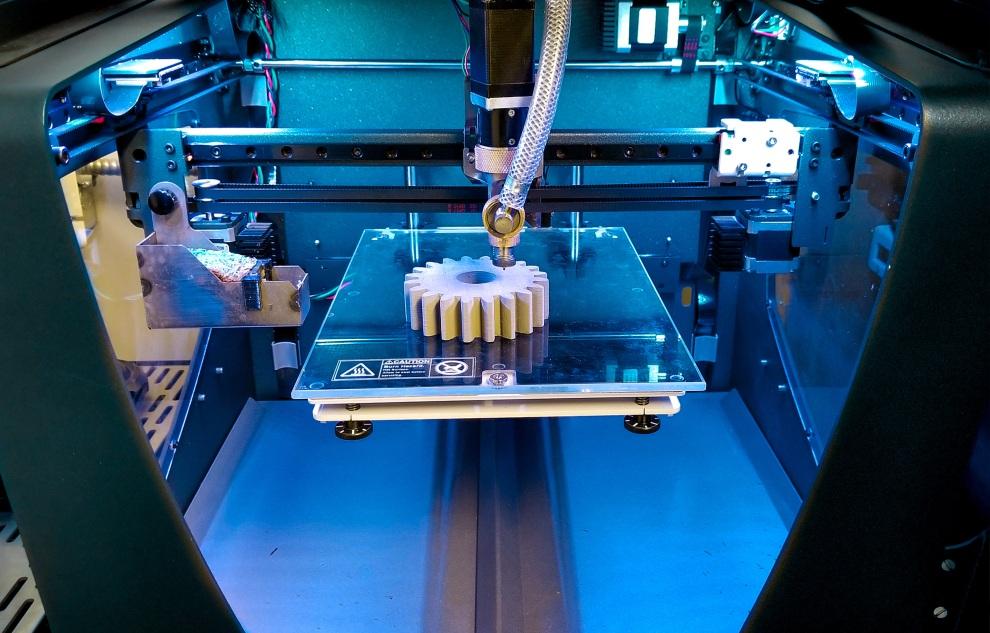
Implementing metal additive manufacturing at scale requires close integration of suppliers, materials, and production workflows. This section explores scalable production models, hybrid manufacturing approaches, and the governance needed to sustain quality across sites. We examine procurement strategies, supplier qualification, and traceability practices that support certification, risk management, and continuous improvement. By aligning design, manufacturing, and logistics, organizations can unlock faster time-to-market and more reliable delivery of complex metal components.
Scaling production and hybrid manufacturing strategies
Scaling production in metal AM begins with modular, repeatable process cells that can be relocated or replicated across facilities. Each cell combines a dedicated machine platform, standardized build envelopes, automated part handling, and integrated metrology to reduce setup time and variability. By enforcing a digital thread from CAD to finished part, manufacturers can compare performance across machines, materials, and operators, enabling continuous improvement and faster scale-up. Safety, energy efficiency, and maintenance planning are built into the layout to minimize downtime and optimize total cost of ownership.
Hybrid manufacturing strategies pair additive and subtractive or conventional processes to exploit the strengths of each method. Hybrid lines enable near-net-shape metal AM with targeted post-processing, such as finishing and heat treatment, reducing waste and lead times. Engineering decisions—such as design for additive manufacturability, fixturing, and process sequence—must be codified in design rules and production planning to avoid bottlenecks. Real-world implementations use integration with ERP, MES, and quality systems to coordinate material flow, scheduling, and inspection across the value stream.
Quality assurance at scale requires robust process control and traceability. In-process monitoring, statistical process control, and machine learning-based anomaly detection identify drift in laser power, scan strategy, or powder characteristics before defects propagate. Material characterization data—chemical composition, particle size distribution, and lot-specific lot numbers—must be linked to each part through a traceability framework that feeds into the lot history and the certification package. Documentation, calibration routines, and supplier quality agreements help ensure consistency when parts move between sites or suppliers.
Digital tools, including digital twins, PLM integration, and closed-loop feedback, support capacity planning and performance forecasting as demand shifts. Simulations of build time, energy use, and post-processing requirements inform scheduling, tooling, and roadmaps for equipment upgrades. As factories scale, governance structures, change management, and workforce training become strategic differentiators that enable predictable throughput and resilient supply.
Scaling and governance also require clear external partnerships. Supplier qualification, quality agreements, and data sharing standards help maintain consistency when sourcing equipment, powder, or spare parts from multiple vendors. Planned pilot programs, staged investments, and measurable milestones reduce risk and accelerate arrival at target production volumes.
Cost modeling and ROI
A comprehensive cost model for metal AM covers capital expenditure, operating expenses, material costs, post-processing, quality assurance, and end-to-end lifecycle management. Capex includes printers, automation, metrology, and software; opex covers energy, maintenance, labor, and consumables. Material costs rise with powder price, particle size distribution, and recycling opportunities, while post-processing adds finishing, heat treatment, surface treatment, and inspection time. A robust model also accounts for facility needs, environmental controls, and waste handling.
Total cost of ownership (TCO) helps compare AM with traditional manufacturing by capturing all cash flows over the asset life. Common ROI metrics include payback period, net present value (NPV), and internal rate of return (IRR). Sensitivity analysis on powder cost, utilization, part complexity, and yield reveals which levers most influence profitability. A structured framework combines scenario planning, risk-adjusted discount rates, and probabilistic outcomes to inform investment decisions.
ROI calculations become more realistic when including non-financial benefits such as shorter lead times, lighter components through topology optimization, reduced tool costs, and the ability to manufacture on-demand. A transparent cost breakdown enables design teams to prioritize features that drive manufacturability, while procurement teams can negotiate better contracts for powder, machines, and service agreements. Documented assumptions and a simple template support consistent comparisons across projects.
For practical use, companies can build a modular ROI calculator that tracks annualized savings from material efficiency, scrap reduction, and reduced inventory. By linking the calculator to PLM and ERP data, teams can reassess the business case at each stage of scale-up and ensure alignment with strategic objectives.
Supplier network and material traceability
Establishing a robust supplier network for metal AM starts with rigorous qualification of powders, wires, feedstocks, and machine vendors. Criteria include material specification consistency, lot traceability, supplier quality management systems, on-site audits, and performance history. Collaboration agreements define acceptance criteria, sampling plans, and response times to ensure reliability as volumes grow.
Material traceability requires linking every build to its feedstock lot, machine, operator, and process parameters. A digital record keeps chemical composition, particle size distribution, lot numbers, storage conditions, and post-processing steps tied to the finished part. This traceability supports certification packages, regulatory compliance, and warranty claims, while enabling root-cause analysis if defects appear.
Quality assurance practices, data exchange standards, and supplier development programs help maintain consistency across global supply chains. Quality agreements and accepted inspection routines reduce rework and shorten lead times. Ongoing supplier development, supplier performance dashboards, and joint improvement initiatives build resilience against disruptions and attribute responsibility for corrective actions.
Finally, sustainability and risk management considerations—such as recycled powders, energy use, and supplier diversity—should be part of the sourcing strategy. Transparent auditing, ethical sourcing, and compliance with industry standards strengthen trust with customers and enable responsible scale-up of Metal AM programs.
Future Trends and Research Directions
The future of Metal Additive Manufacturing is being shaped by a convergence of process innovation, materials science, digital enablement, and sustainability priorities that together promise components with higher performance, shorter lead times, and more resilient supply chains across sectors such as aerospace, automotive, energy, medical devices, and industrial equipment; researchers and engineers are increasingly able to tailor microstructures through optimized thermal cycles, predict defect formation with greater fidelity, and qualify parts faster by leveraging data-rich monitoring, advanced simulation, and standardized test methods that bridge the gap between prototype development and serial production, all while addressing regulatory expectations and the demand for traceability across the product lifecycle.
Emerging processes and hybrid approaches are expanding the design space beyond traditional laser powder bed fusion and directed energy deposition by integrating laser-assisted cold spray, binder jetting with in-situ sintering, high-energy beam assisted milling, and robotic post-processing within a single cell, enabling concurrent build and finishing steps, lattice metamaterials, and surface engineering strategies that reduce post-process steps while delivering tighter tolerances, improved surface quality, and tailored friction and wear properties.
Materials development and multi-material printing are enabling functionally graded materials and new alloys optimized for AM microstructures, including high-entropy alloys, nickel-based superalloys with refined gamma-prime distributions, titanium alloys with controlled beta transitions, and aluminum alloys with enhanced printability and strength-to-weight ratios, while metal matrix composites and ceramic-metal hybrids extend performance envelopes; coupled with in-situ alloying and diffusion bonding during deposition, multi-material printing can realize components with hard-soft interfaces, tailored thermal expansion, and integrated cooling channels that were previously impossible to fabricate.
Automation, AI and the digital thread are tying data, sensors, and analytics into end-to-end workflows that support design for AM, process control, predictive maintenance, and robust post-processing, while digital twins, ML-driven process windows, and traceability standards enable faster qualification, better risk assessment, and more reliable supply chains.
As adoption accelerates, research directions will emphasize standardized data models, accelerated qualification and testing methodologies, sustainable powder reuse, collaboration across academia and industry, and training of a skilled workforce capable of navigating complex multi-material designs, while global standards bodies and regulatory frameworks evolve to ensure safety, performance, and interoperability.
Emerging processes and hybrid approaches
Emerging processes and hybrid approaches are redefining how metal parts are built by combining complementary technologies within a single production cell, enabling higher deposition rates, refined microstructure control, and the integration of finishing steps that were previously performed off-line.
Laser-assisted cold spray accelerates powder particles above their melting point or near-melt point to achieve dense coatings with minimal oxidation, while preserving substrate properties and reducing thermal distortion compared to traditional melt-based methods.
Binder jetting with in-situ sintering or diffusion bonding expands material choices and reduces residual stresses by distributing binders and curing kinetics more evenly throughout a part.
Multi-head systems that can alternate between metals or switch to alloying additions mid-build unlock functionally graded materials and complex interfaces without post-assembly bonding.
These approaches open new design possibilities for lightweight structures, heat exchangers, and wear-resistant surfaces in demanding environments.
Materials development and multi-material printing
Materials science is advancing toward functionally graded materials and new alloys optimized for AM microstructures, including high-entropy alloys, nickel-based superalloys with refined gamma-prime distributions, titanium alloys with controlled beta transitions, and aluminum alloys with enhanced printability and strength-to-weight ratios, while metal matrix composites and ceramic-metal hybrids extend performance envelopes; coupled with in-situ alloying and diffusion bonding during deposition, multi-material printing can realize components with hard-soft interfaces, tailored thermal expansion, and integrated cooling channels that were previously impossible to fabricate.
Functions of multi-material printing include designing interfacial regions that manage residual stresses, integrating brazed joints or diffusion barriers within a single build, and enabling the creation of heat exchangers, turbine blades, and biomedical implants that couple stiffness and damping properties in a single geometry.
Powder quality and feedstock development are critical; advances in gas atomization, particle size distribution, morphology control, oxide management, and recycled powder handling influence flow, packing density, and sinterability, while protective atmospheres and low-oxide powders improve repeatability across machines.
Lifecycle considerations are becoming central, with strategies for recycling unused powder, reconditioning worn particles, and evaluating environmental impact alongside cost-of-ownership models that reward material efficiency and sustainable production.
Quality assurance and standardization are evolving with more robust NDT methods, in-process metrology, and physics-based models that link powder characteristics to final properties, enabling better process windows and faster certification across industries.
Automation, AI and digital thread
Automation, AI and the digital thread are redefining production by linking design intent, process data, in-situ monitoring, and post-processing records into a single, auditable chain that supports rapid iteration, risk mitigation, and continuous improvement across multiple sites.
Industrial-scale AM now relies on robotic handling of powders, automated build platform seeding, controlled atmospheres, and integrated cleaning and packaging, reducing operator exposure and increasing repeatability, traceability, and throughput for complex geometries such as turbine components and medical devices.
AI and machine learning are used to extract actionable insights from sensor streams capturing melt pool temperature, cooling rate, particle distribution, and surface roughness, enabling adaptive parameter selection, defect prediction, and quality control decisions that precede physical inspection.
Digital twins simulate the entire build, from powder characteristics to heat transfer and residual stresses, supporting design optimization, process validation, and accelerated qualification workflows while ensuring compatibility with enterprise data systems and regulatory reporting.
Implementing the digital thread requires robust data governance, interoperable data models, and ongoing workforce training to balance innovation with cybersecurity, data integrity, and supplier collaboration across the value chain.
Resources, Standards and Further Reading
Metal Additive Manufacturing has evolved into a mature field supported by comprehensive standards, datasets, software tools and scholarly resources. This section introduces core resources that help practitioners design responsibly, validate processes, and stay current with industry developments. You will find guidance on how regulators assess conformity, how to access material and process data, and where to locate authoritative reviews and research articles. The aim is to provide a practical starting point for engineers working across aerospace, medical devices, automotive, energy, and tooling applications who want to align with best practices. By leveraging these resources, teams can reduce risk, improve repeatability, and accelerate technology transfer from lab to production.
Key standards and certification bodies
In metal AM, standards and certification bodies provide a common language and measurable criteria for design, manufacturing, testing, and qualification. Global alignment helps suppliers communicate capabilities, regulators assess safety and performance, and customers compare offerings on a like-for-like basis.
Two organizations sit at the core of most additive manufacturing standards: ASTM International and the International Organization for Standardization (ISO). A joint ISO/ASTM committee develops terminology, process classifications, and test methods that underpin interoperability of software, metrology, and supplier declarations across regions. The resulting documents are widely cited in procurement specifications, quality plans, and supplier audits.
Standards for materials and processes address several critical areas. Powder specifications define particle size distribution, flowability, moisture content, and allowable contamination. Process standards describe energy sources (laser or electron beam), atmosphere control, scan strategies, build orientation, and in-situ monitoring requirements. Metrology and post-processing standards cover surface finish, heat treatment, and surface integrity considerations that affect fatigue and corrosion resistance in metal parts.
Part qualification and testing guidelines guide how to demonstrate repeatability and performance. Organizations emphasize process validation, process capability studies, standardized test coupons, nondestructive testing methods, and traceable measurement uncertainty. Qualification of a part often combines material characterization, defect analysis, and functional testing under representative service conditions, with documentation that supports customer acceptance and regulator review.
Quality management systems and regulatory alignment are essential for durable production. Aerospace sectors frequently adopt AS9100 family standards, while medical devices rely on ISO 13485. Automotive and general manufacturing commonly reference ISO 9001 or sector-specific schemes like IATF 16949. These frameworks influence supplier qualification, continuous improvement practices, and chain-of-custody requirements for components manufactured by metal AM.
Certification bodies play a crucial role in audits and compliance verification. Notable organizations include UL, TÜV Rheinland, TÜV SÜD, Dekra, SGS, Bureau Veritas, and Intertek, among others. Their assessments often focus on quality management, process capability, equipment calibration, personnel training, and traceability of materials and processes. While certification is not always mandatory, many customers in aerospace, medical, and energy demand evidence of conformity before approving production programs.
Regulatory and market access considerations also shape how companies deploy metal AM. Europe’s CE marking requirements for certain modules, and regulatory pathways for medical implants and devices, influence design decisions and documentation. In highly regulated industries, companies align with broader standards for safety, risk management, and cybersecurity to protect intellectual property and ensure operational continuity across global supply chains.
Open datasets, software and simulation tools
Open datasets and repositories for metal AM enable reproducibility and benchmarking. Researchers and manufacturers share powder specifications, microstructure data, mechanical property measurements, and build parameter records that help others assess process windows and quality outcomes. When used responsibly, these datasets reduce the need for duplicative experiments and accelerate learning across teams and supply chains.
Software and simulation tools range from commercial platforms to open resources that support design, simulation, and validation. Finite element methods (FEM) for thermal and residual stress analysis help predict distortion and cracking; computational fluid dynamics can support powder flow and gas dynamics in the build chamber; and microstructure-informed models support fatigue and corrosion predictions. Open-source toolkits and community-driven datasets complement vendor software, enabling broader experimentation and cross-validation.
Validation workflows combine design-for-AM guidelines, digital twins, and physical testing to build confidence before production. Design for Additive Manufacturing (DfAM) considerations influence support structures, lattice architectures, and tolerancing, while topology optimization and lattice infill research continue to unlock weight reductions and performance gains. Early-stage simulations and surrogate models help guide parameter selection, while standardized test artifacts facilitate benchmarking across machines and material grades.
Benchmarking and data-sharing practices reinforce quality control and continuous improvement. Publicly available benchmarks for surface finish, porosity, density, and mechanical properties support supplier comparisons and regulatory submissions. When users contribute data with proper provenance and metadata, the AM community gains a clearer picture of process reliability, enabling better risk assessment and more informed decisions about equipment selection and post-processing strategies.
Recommended textbooks, journals and conferences
Textbooks provide foundational theory and integrated perspectives on metal AM. A widely cited starting point is Additive Manufacturing Technologies by Gibson, Rosen, and Stucker, which covers process physics, materials, machine design, and industrial deployment. Other respected texts discuss materials science aspects, post-processing, and design strategies for additive manufacturing, offering practical guidelines for engineers moving from prototyping to production.
Journals remain essential for staying current with peer-reviewed advances. Leading titles include Additive Manufacturing, which publishes papers spanning process development, materials, metrology, and case studies; Materials & Design and Journal of Materials Processing Technology, which emphasize materials science and manufacturing integration; and the Rapid Prototyping Journal, which features case studies and industrial applications. Regular review papers, benchmark studies, and data-rich articles help practitioners interpret new results for real-world adoption.
Conferences and symposiums provide timely forums for sharing results, learning from peers, and forming collaborations. The Solid Freeform Fabrication Symposium (SFF) has a long history of disseminating AM methods across academia and industry. Additional arenas such as the TCT Conference and Formnext congress offer presentations, tutorials, and exhibitor showcases that highlight scale-up challenges, process improvements, and supply chain implications. Attending these events helps engineers translate research into production-readiness and network with suppliers and peers.